
43 Cattail Crescent Quinte West, Ontario K8V 0J3
$799,000
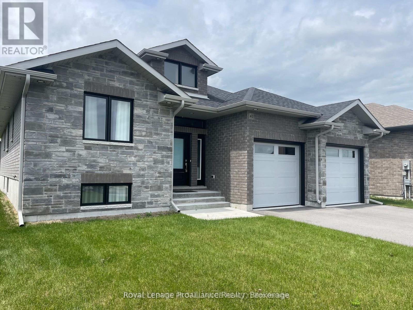
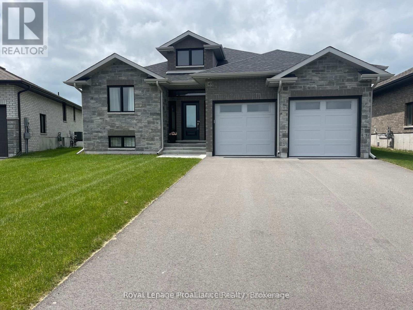
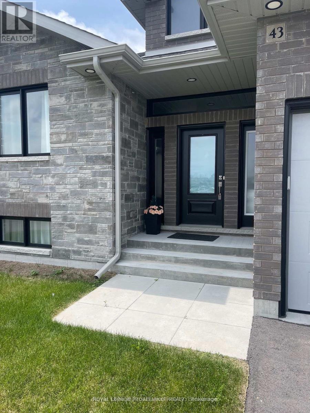
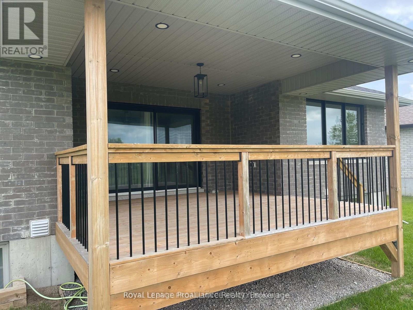
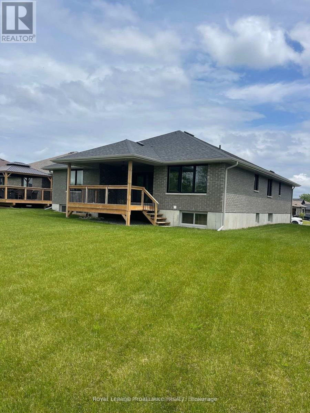
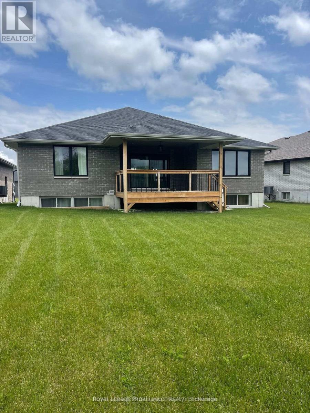
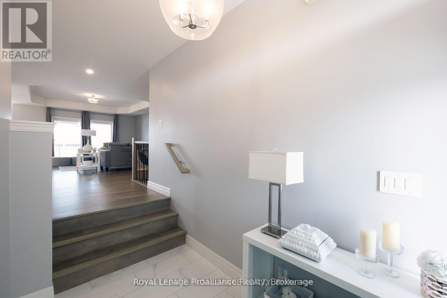
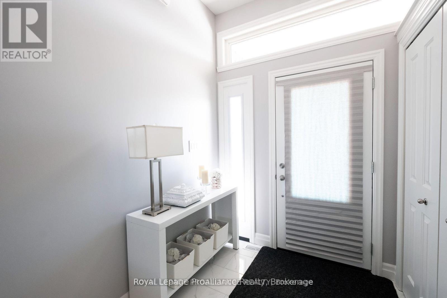
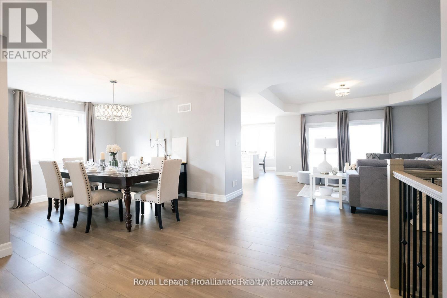
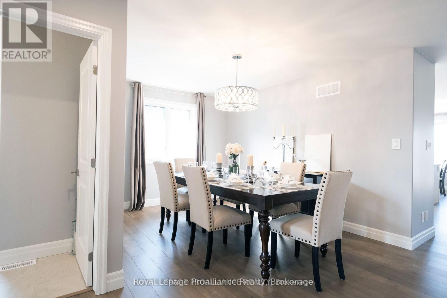
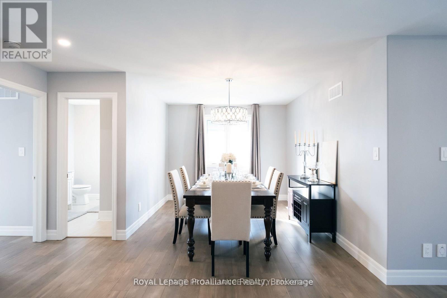
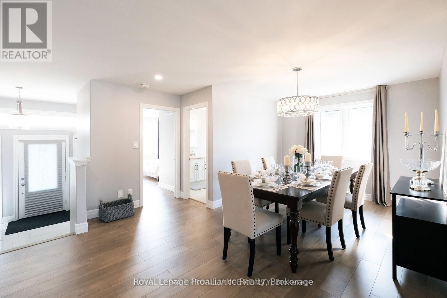
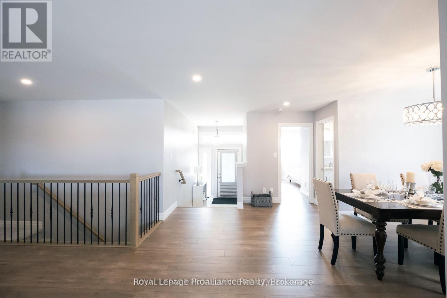
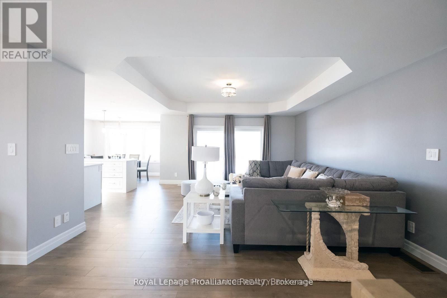
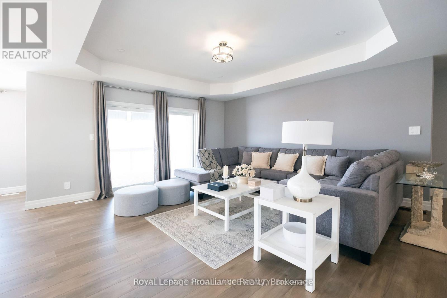
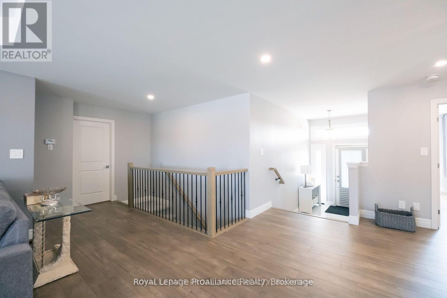
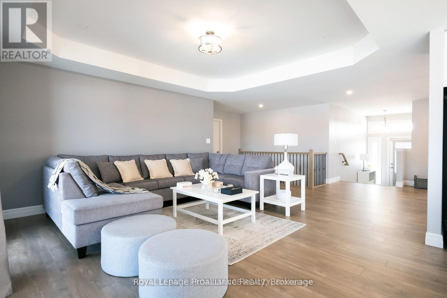
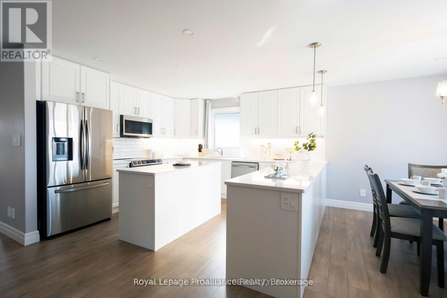
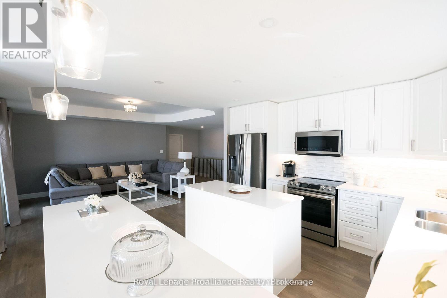
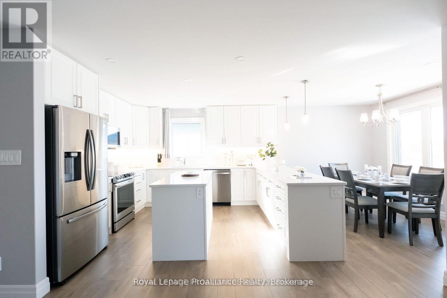
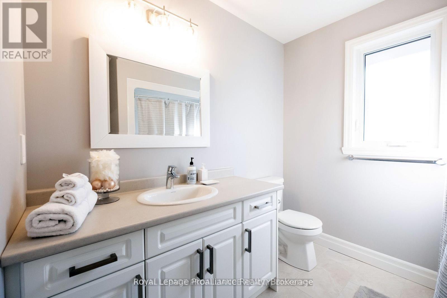
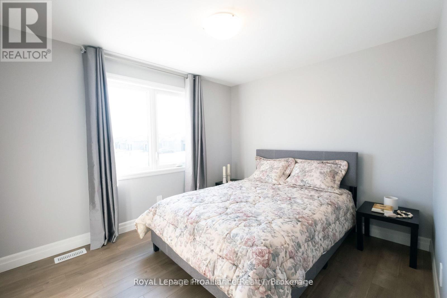
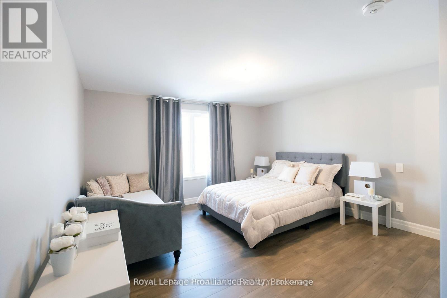
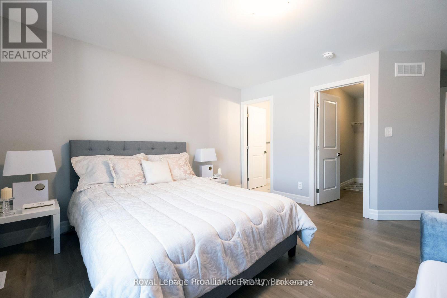
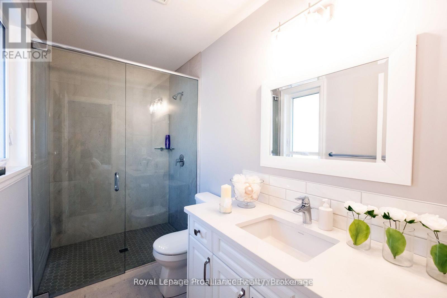
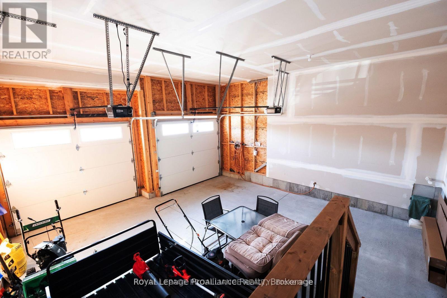
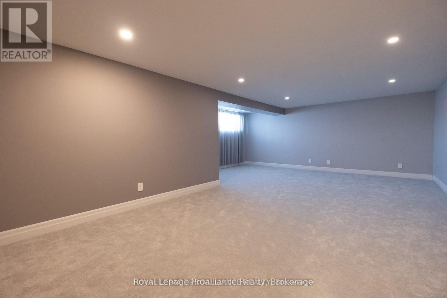
Stunning 5-Bedroom Family Home in a Prime Location. Welcome to 43 Cattail Crescent-a beautifully maintained home that perfectly blends space, comfort, and style in one of the area's most desirable neighborhoods. Situated on an oversized pie-shaped lot, this bright and spacious 5-bedroom, 3-bathroom home is designed with family living and entertaining in mind. Offering nearly 1,700 sq. ft. on the main level, plus a fully finished basement, there's room for everyone to enjoy. Highlights Include:5 spacious bedrooms and 3 full bathrooms. Nearly 1,700 sq. ft. on the main level, plus a fully finished basement with abundant storage. Expansive recreation room-perfect for family movie nights, games, or entertaining. Elegant formal dining room for hosting family gatherings and special occasions. Cozy breakfast nook overlooking the backyard. Custom kitchen featuring a large centre island, ideal for cooking, dining, and gathering. Bright, open-concept living spaces filled with natural light. Private primary suite with a luxurious ensuite featuring a glass walk-in shower. Large covered deck overlooking the spacious backyard-perfect for relaxing or entertaining in any season. Attached double-car garage with plenty of room for vehicles and storage. Located just minutes from excellent schools, shopping, parks, and everyday amenities, this exceptional home offers the perfect balance of convenience and comfort. Don't miss your opportunity to make 43 Cattail Crescent your next home. (id:55065)
Property Details
| MLS® Number | X13494280 |
| Property Type | Single Family |
| Community Name | Murray Ward |
| AmenitiesNearBy | Beach, Golf Nearby, Place Of Worship, Public Transit, Schools |
| EquipmentType | Water Heater - Tankless, Water Heater |
| Features | Sump Pump |
| ParkingSpaceTotal | 4 |
| RentalEquipmentType | Water Heater - Tankless, Water Heater |
| Structure | Deck |
Building
| BathroomTotal | 3 |
| BedroomsAboveGround | 2 |
| BedroomsBelowGround | 3 |
| BedroomsTotal | 5 |
| Age | 0 To 5 Years |
| Appliances | Garage Door Opener Remote(s), Dishwasher, Garage Door Opener, Microwave |
| ArchitecturalStyle | Bungalow |
| BasementDevelopment | Finished |
| BasementType | Full (finished) |
| ConstructionStyleAttachment | Detached |
| CoolingType | Central Air Conditioning, Air Exchanger |
| ExteriorFinish | Brick, Stone |
| FoundationType | Poured Concrete, Concrete |
| HeatingFuel | Natural Gas |
| HeatingType | Forced Air |
| StoriesTotal | 1 |
| SizeInterior | 1,500 - 2,000 Sqft |
| Type | House |
| UtilityWater | Municipal Water |
Parking
| Attached Garage | |
| Garage |
Land
| Acreage | No |
| LandAmenities | Beach, Golf Nearby, Place Of Worship, Public Transit, Schools |
| Sewer | Sanitary Sewer |
| SizeDepth | 155 Ft ,7 In |
| SizeFrontage | 40 Ft ,2 In |
| SizeIrregular | 40.2 X 155.6 Ft |
| SizeTotalText | 40.2 X 155.6 Ft|under 1/2 Acre |
Rooms
| Level | Type | Length | Width | Dimensions |
|---|---|---|---|---|
| Lower Level | Bedroom 3 | 5.21 m | 4.17 m | 5.21 m x 4.17 m |
| Lower Level | Bedroom 4 | 3.69 m | 3.13 m | 3.69 m x 3.13 m |
| Lower Level | Bedroom 5 | 4.02 m | 3.38 m | 4.02 m x 3.38 m |
| Main Level | Primary Bedroom | 4.14 m | 3.3 m | 4.14 m x 3.3 m |
| Main Level | Living Room | 5.51 m | 4.63 m | 5.51 m x 4.63 m |
| Main Level | Dining Room | 4.8 m | 2.77 m | 4.8 m x 2.77 m |
| Main Level | Kitchen | 3.96 m | 3.39 m | 3.96 m x 3.39 m |
| Main Level | Eating Area | 3.39 m | 2.5 m | 3.39 m x 2.5 m |
| Main Level | Bedroom 2 | 3.44 m | 4.29 m | 3.44 m x 4.29 m |
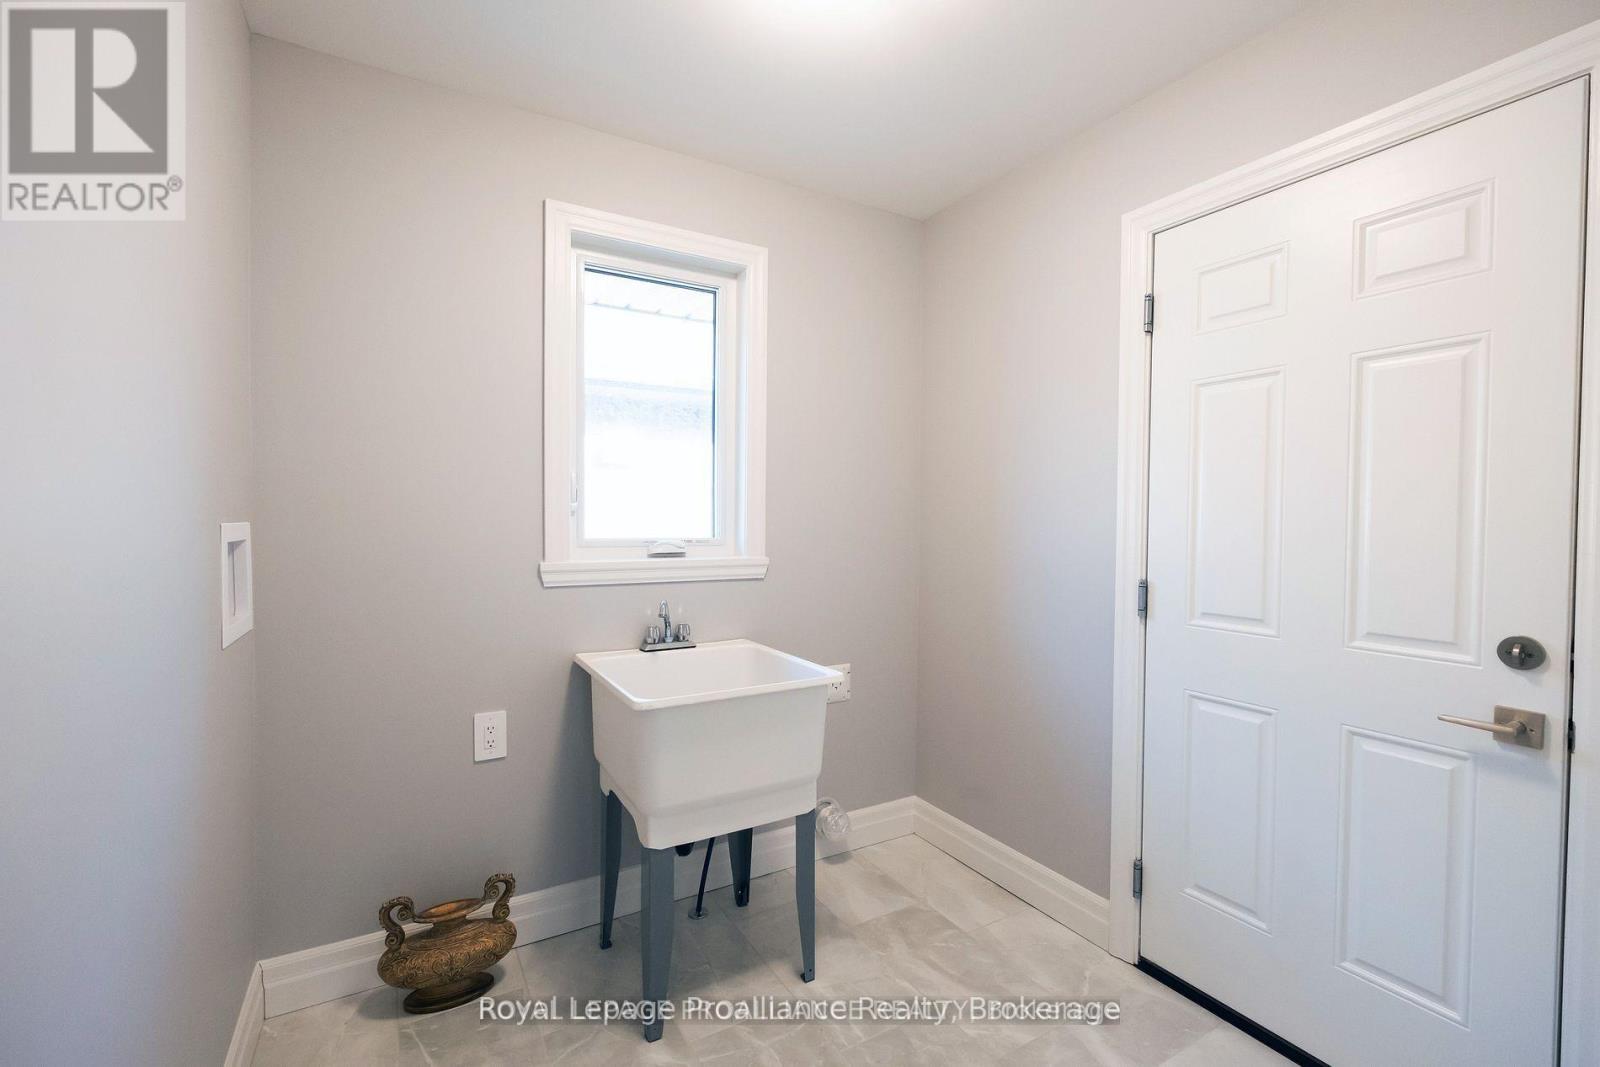
| Main Level | Laundry Room | 2.25 m | 2.77 m | 2.25 m x 2.77 m |
https://www.realtor.ca/real-estate/29958301/43-cattail-crescent-quinte-west-murray-ward-murray-ward
Contact Us
Contact us for more information

Jamie Guinchard
Salesperson

253 Dundas Street East
Trenton, Ontario K8V 1M1
(613) 394-4837
(613) 394-2897
www.discoverroyallepage.com/
Lorraine O'quinn
Salesperson
oquinnteam.ca/
www.facebook.com/theoquinnteam
www.instagram.com/oquinnteam/
253 Dundas Street East
Trenton, Ontario K8V 1M1
(613) 394-4837
(613) 394-2897
www.discoverroyallepage.com/
Ryan O'quinn
Salesperson
253 Dundas Street East
Trenton, Ontario K8V 1M1
(613) 394-4837
(613) 394-2897
www.discoverroyallepage.com/

Brandon O'quinn
Salesperson
www.oquinnteam.ca/
253 Dundas Street East
Trenton, Ontario K8V 1M1
(613) 394-4837
(613) 394-2897
www.discoverroyallepage.com/

The trademarks REALTOR®, REALTORS®, and the REALTOR® logo are controlled by The Canadian Real Estate Association (CREA) and identify real estate professionals who are members of CREA. The trademarks MLS®, Multiple Listing Service® and the associated logos are owned by The Canadian Real Estate Association (CREA) and identify the quality of services provided by real estate professionals who are members of CREA. The trademark DDF® is owned by The Canadian Real Estate Association (CREA) and identifies CREA's Data Distribution Facility (DDF®)
June 26 2026 04:22:35
Central Lakes Association of REALTORS®

CONTACT US
O'Quinn Team Real Estate
Royal LePage ProAlliance Realty
253 Dundas St E
Trenton, Ontario K8V 1M1
Mobile: 613-849-0303
Office: 613-394-4837
Toll Free: 1-800-263-2177
SOCIAL MEDIA
PROUDLY SERVING OUR LOCAL COMMUNITIES

© 2026 O'QUINN TEAM | PRIVACY POLICY
Site by snap360