
128 Murray Street Quinte West, Ontario K8V 5P4
$659,900
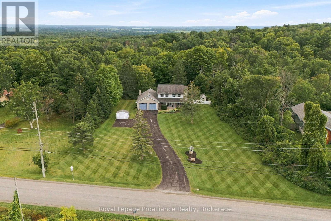
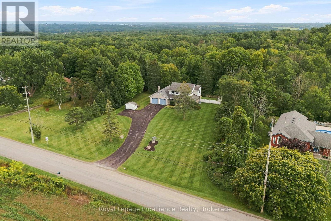
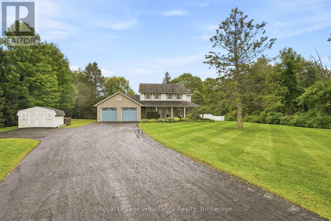
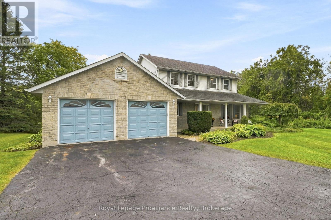
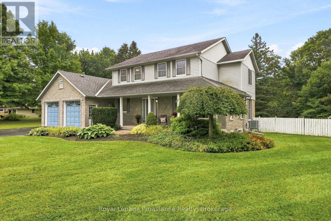
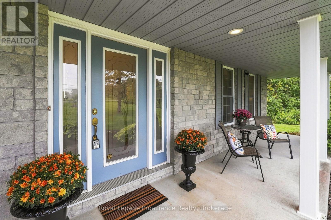
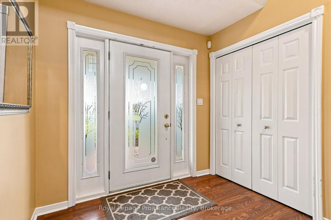
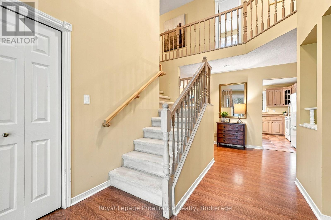
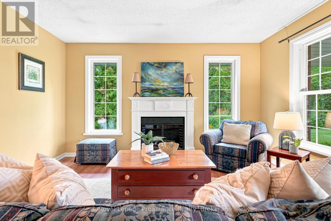
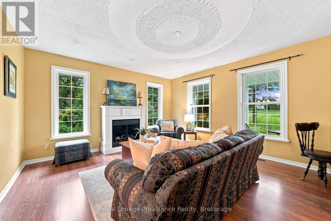
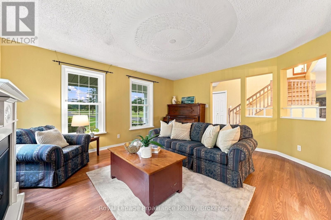
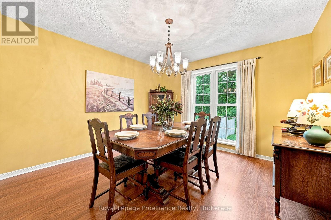
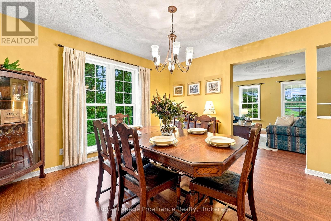
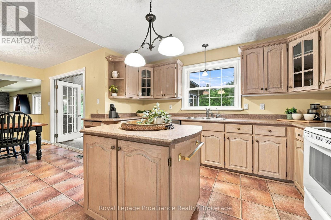
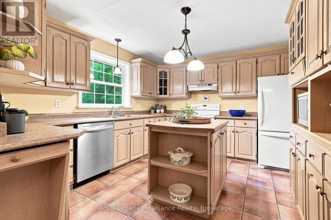
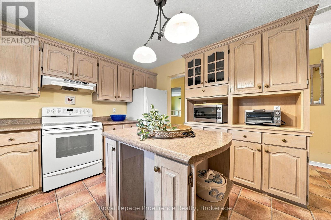
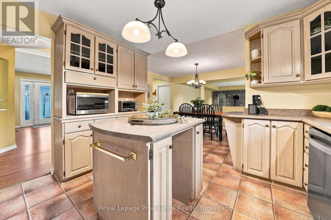
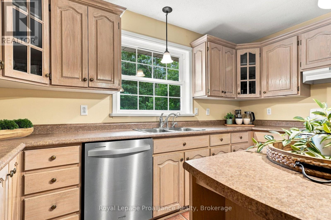
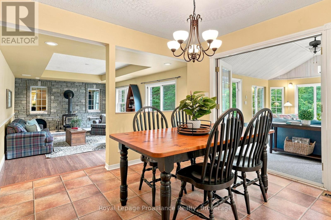
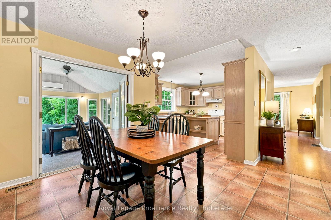
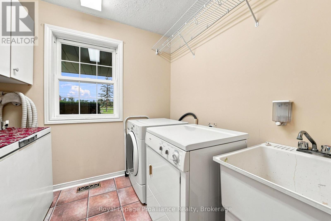
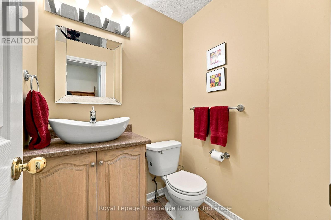
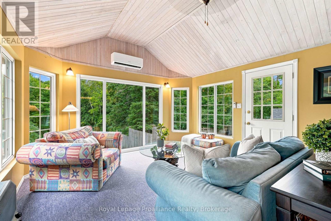
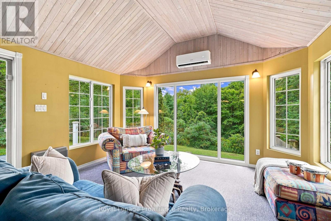
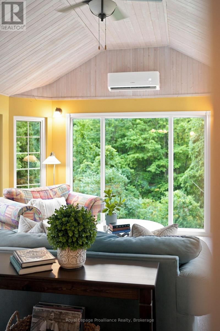
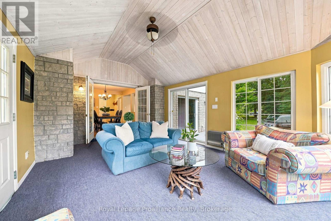
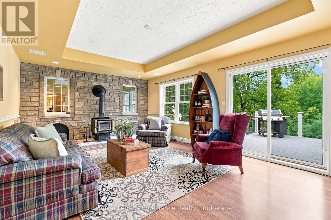
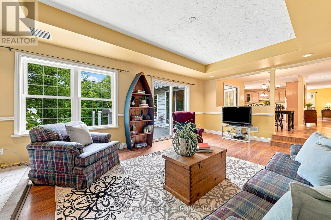
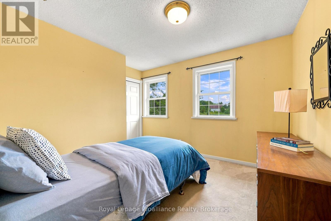
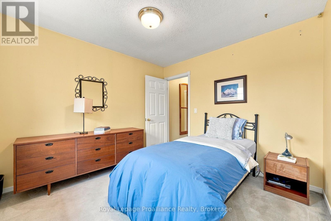
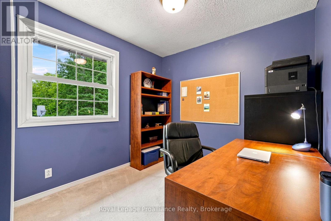
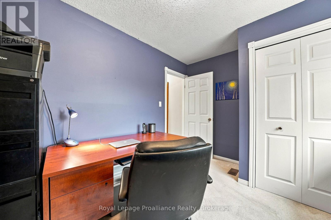
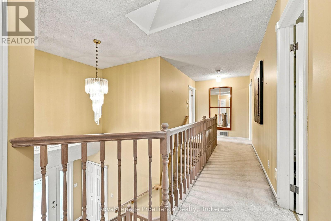
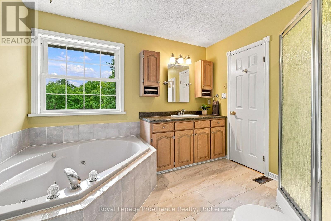
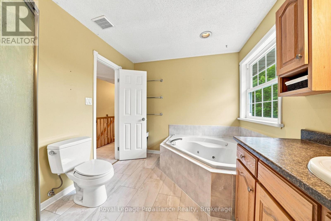
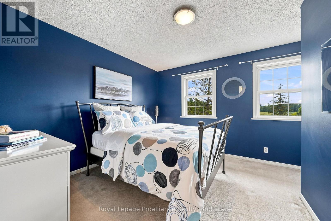
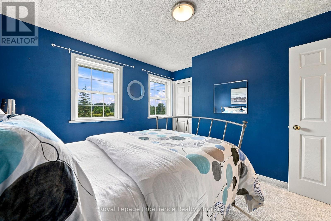
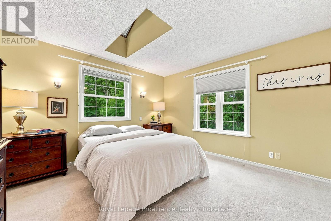
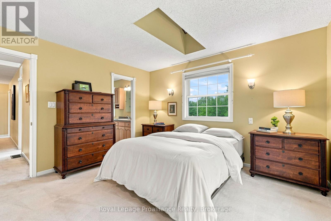
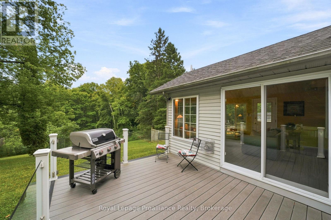
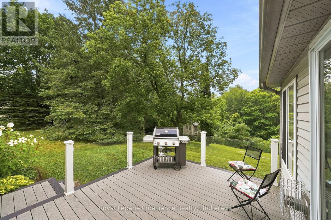
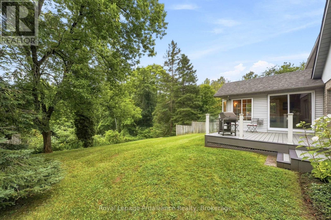
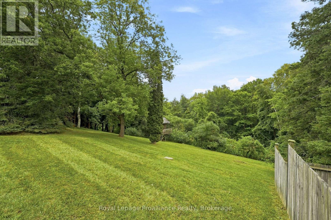
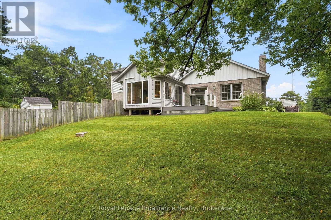
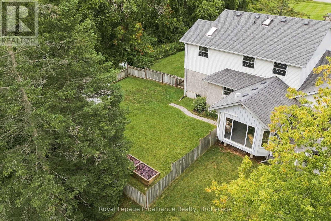
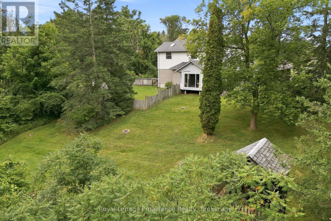
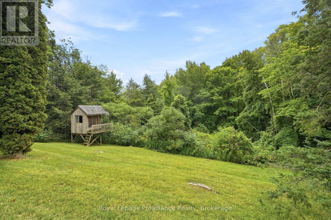
Welcome to this spacious 2-storey, 4-bedroom, 2-bathroom home filled with natural light and thoughtfully designed living spaces. The heart of the home is the beautiful kitchen, featuring custom cabinetry and a seamless flow into the dining and living rooms-perfect for everyday living and entertaining.The bright sunroom offers a peaceful retreat, with large windows overlooking mature trees and bringing the outdoors in year-round. Upstairs, you'll find four spacious bedrooms, offering plenty of room for a growing family, guests, or a home office.Step outside to a large backyard that opens onto a spacious composite deck (2015), creating the perfect setting for entertaining, summer barbecues, or enjoying peaceful mornings surrounded by mature trees. With generous living space inside and out, this home offers comfort, functionality, and a welcoming place to call home.Propane furnace, heat pump and mini split March 2023. (id:55065)
Property Details
| MLS® Number | X13739844 |
| Property Type | Single Family |
| Community Name | Murray Ward |
| AmenitiesNearBy | Golf Nearby, Place Of Worship, Ski Area |
| CommunicationType | High Speed Internet |
| CommunityFeatures | School Bus |
| EquipmentType | Propane Tank |
| Features | Irregular Lot Size |
| ParkingSpaceTotal | 12 |
| RentalEquipmentType | Propane Tank |
| Structure | Deck, Shed |
Building
| BathroomTotal | 2 |
| BedroomsAboveGround | 4 |
| BedroomsTotal | 4 |
| Age | 31 To 50 Years |
| Appliances | Garage Door Opener Remote(s), Water Heater, Water Softener, Water Treatment, Central Vacuum, Dishwasher, Dryer, Stove, Washer, Refrigerator |
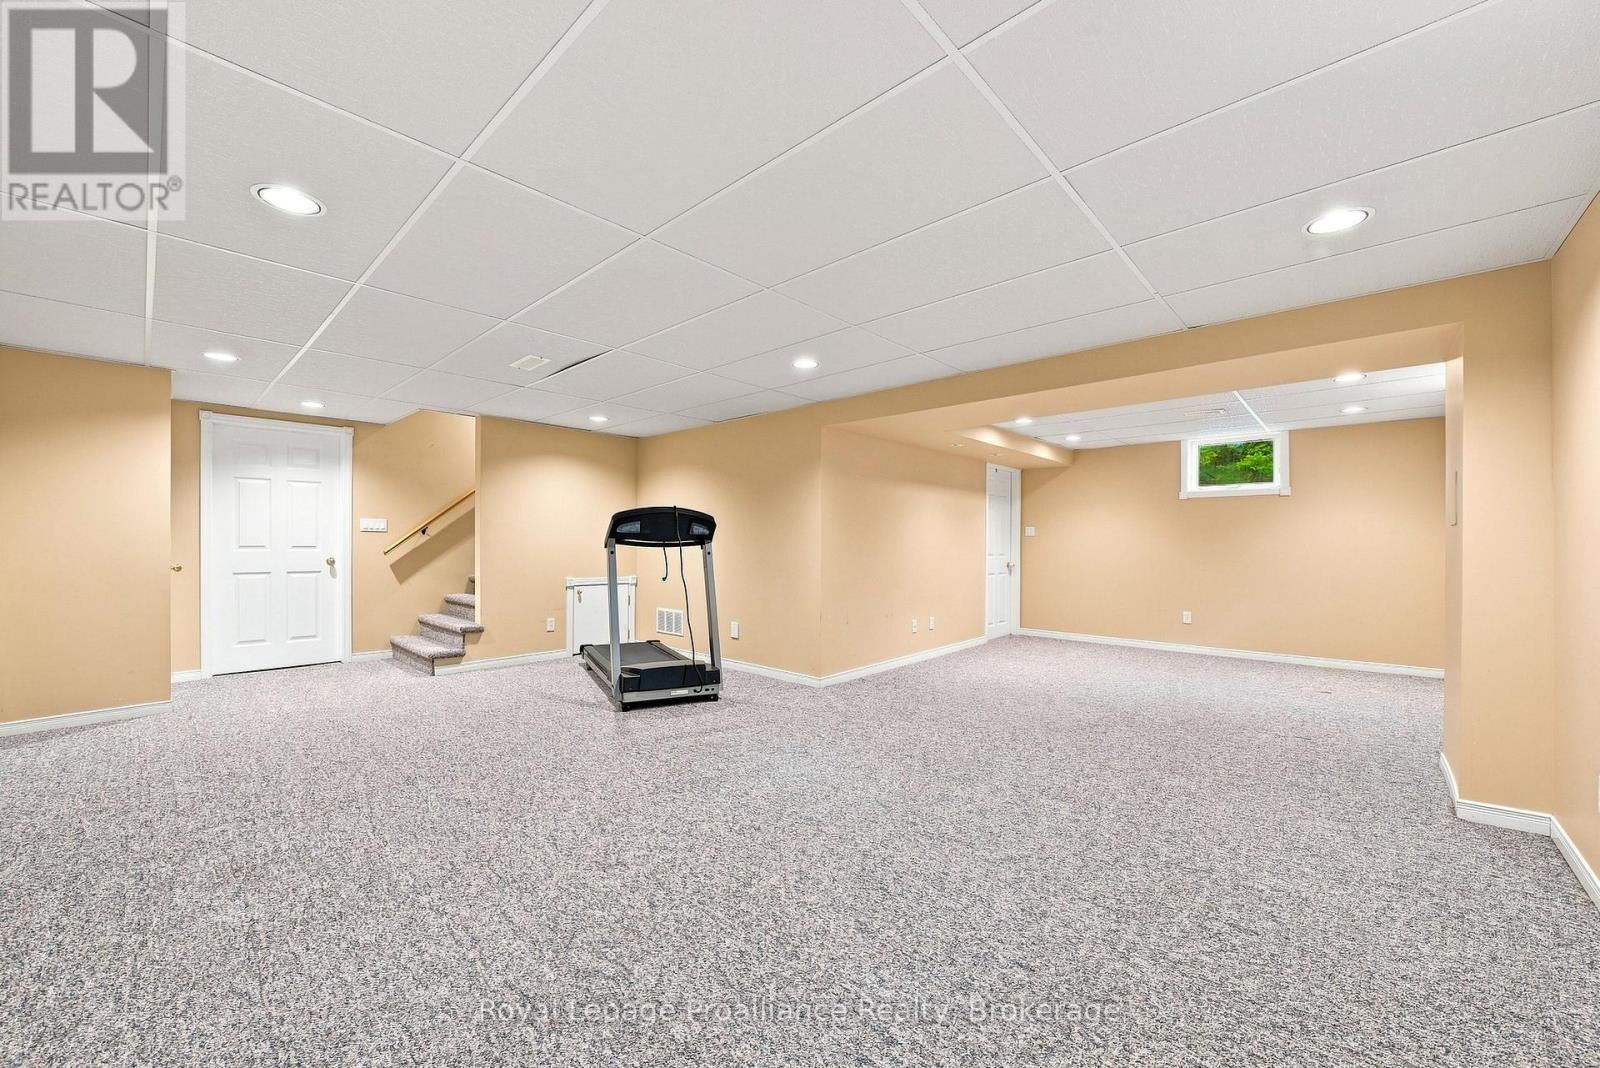
| BasementDevelopment | Partially Finished |
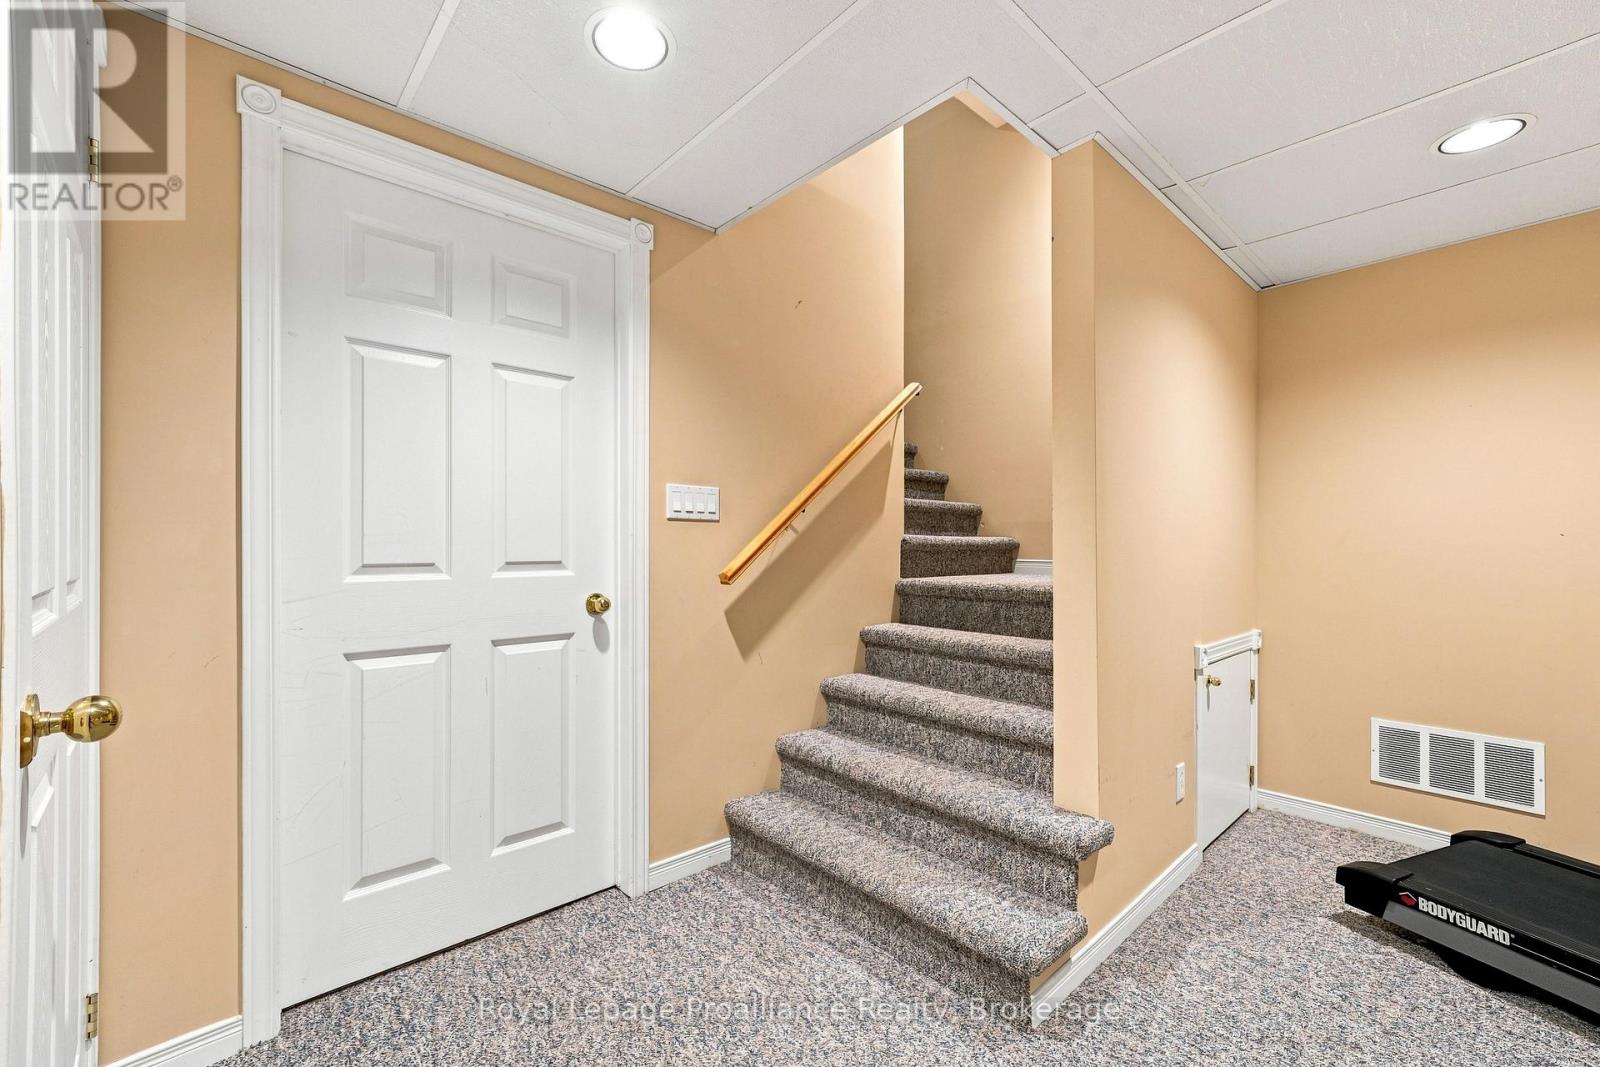
| BasementFeatures | Walk-up |
| BasementType | Full, N/a (partially Finished), N/a |
| ConstructionStyleAttachment | Detached |
| CoolingType | Central Air Conditioning |
| ExteriorFinish | Vinyl Siding, Brick |
| FireProtection | Alarm System, Smoke Detectors |
| FireplacePresent | Yes |
| FireplaceType | Woodstove |
| FoundationType | Poured Concrete |
| HalfBathTotal | 1 |
| HeatingFuel | Electric, Propane, Wood |
| HeatingType | Forced Air, Heat Pump, Other |
| StoriesTotal | 2 |
| SizeInterior | 2,000 - 2,500 Sqft |
| Type | House |
| UtilityWater | Dug Well |
Parking
| Attached Garage | |
| Garage |
Land
| Acreage | No |
| LandAmenities | Golf Nearby, Place Of Worship, Ski Area |
| Sewer | Septic System |
| SizeDepth | 271 Ft |
| SizeFrontage | 190 Ft |
| SizeIrregular | 190 X 271 Ft ; +/- |
| SizeTotalText | 190 X 271 Ft ; +/- |
| ZoningDescription | Rr |
Rooms
| Level | Type | Length | Width | Dimensions |
|---|---|---|---|---|
| Second Level | Primary Bedroom | 3.87 m | 3.82 m | 3.87 m x 3.82 m |
| Second Level | Bedroom | 3.32 m | 2.62 m | 3.32 m x 2.62 m |
| Second Level | Bedroom | 3.22 m | 3.07 m | 3.22 m x 3.07 m |
| Second Level | Bedroom | 3.53 m | 3.09 m | 3.53 m x 3.09 m |
| Lower Level | Den | 3.72 m | 3.63 m | 3.72 m x 3.63 m |
| Lower Level | Recreational, Games Room | 6.16 m | 4.17 m | 6.16 m x 4.17 m |
| Main Level | Living Room | 6.9 m | 4.08 m | 6.9 m x 4.08 m |
| Main Level | Dining Room | 3.62 m | 3.54 m | 3.62 m x 3.54 m |
| Main Level | Kitchen | 3.72 m | 3.48 m | 3.72 m x 3.48 m |
| Main Level | Eating Area | 3.68 m | 3.62 m | 3.68 m x 3.62 m |
| Main Level | Sunroom | 5.4 m | 4.01 m | 5.4 m x 4.01 m |
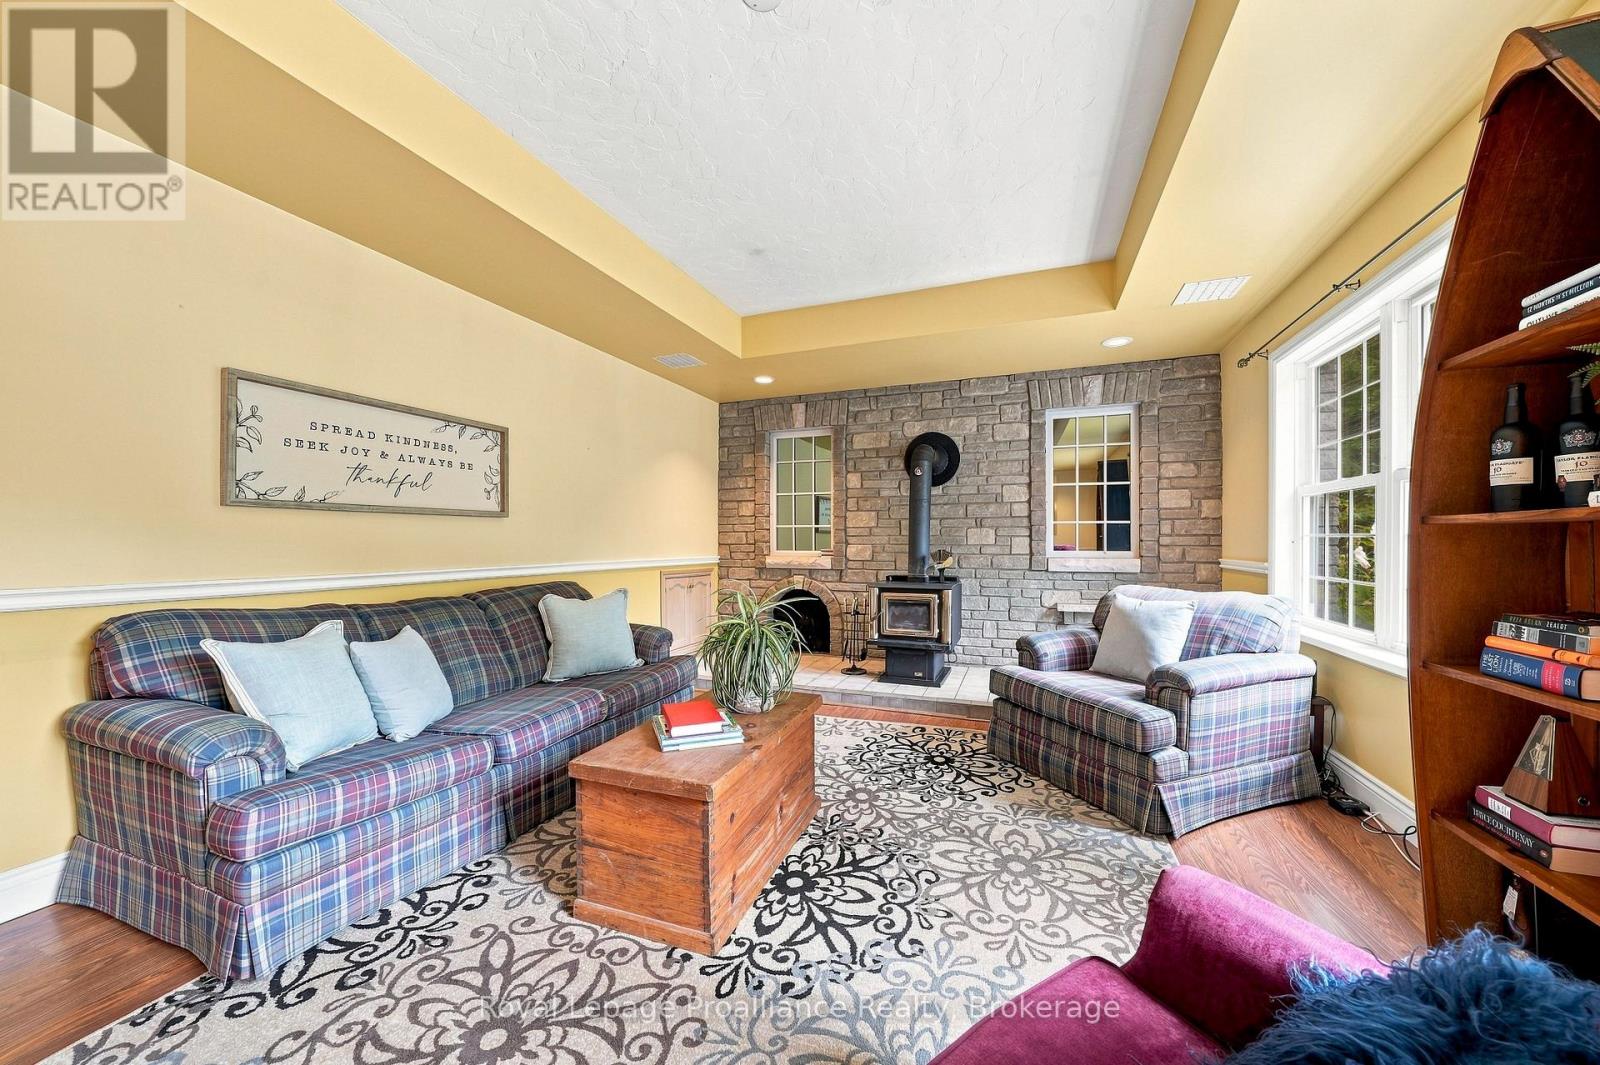
| Main Level | Family Room | 4.75 m | 4.19 m | 4.75 m x 4.19 m |
Utilities
| Cable | Available |
| Electricity | Installed |
| Wireless | Available |
| Electricity Connected | Connected |
https://www.realtor.ca/real-estate/30229138/128-murray-street-quinte-west-murray-ward-murray-ward
Contact Us
Contact us for more information
Lorraine O'quinn
Salesperson
oquinnteam.ca/
www.facebook.com/theoquinnteam
www.instagram.com/oquinnteam/

253 Dundas Street East
Trenton, Ontario K8V 1M1
(613) 394-4837
(613) 394-2897
www.discoverroyallepage.com/
Ryan O'quinn
Salesperson
253 Dundas Street East
Trenton, Ontario K8V 1M1
(613) 394-4837
(613) 394-2897
www.discoverroyallepage.com/

Brandon O'quinn
Salesperson
www.oquinnteam.ca/
253 Dundas Street East
Trenton, Ontario K8V 1M1
(613) 394-4837
(613) 394-2897
www.discoverroyallepage.com/

The trademarks REALTOR®, REALTORS®, and the REALTOR® logo are controlled by The Canadian Real Estate Association (CREA) and identify real estate professionals who are members of CREA. The trademarks MLS®, Multiple Listing Service® and the associated logos are owned by The Canadian Real Estate Association (CREA) and identify the quality of services provided by real estate professionals who are members of CREA. The trademark DDF® is owned by The Canadian Real Estate Association (CREA) and identifies CREA's Data Distribution Facility (DDF®)
September 03 2026 08:01:13
Central Lakes Association of REALTORS®

CONTACT US
O'Quinn Team Real Estate
Royal LePage ProAlliance Realty
253 Dundas St E
Trenton, Ontario K8V 1M1
Mobile: 613-849-0303
Office: 613-394-4837
Toll Free: 1-800-263-2177
SOCIAL MEDIA
PROUDLY SERVING OUR LOCAL COMMUNITIES

© 2026 O'QUINN TEAM | PRIVACY POLICY
Site by snap360